
Ventilatori di raffreddamento per armadi · Guida tecnica
Cabinet Airflow Calculation Inputs: Heat Load, Temperature Rise and Restrictions
Cabinet airflow calculation inputs are often reduced to one fan capacity number. That misses the first engineering task: establish how much heat is produced, which ambient air is available and where that air can travel. A fan moves air through a real enclosure with filters, grilles and obstructions, so the useful result differs from an open-bench rating.
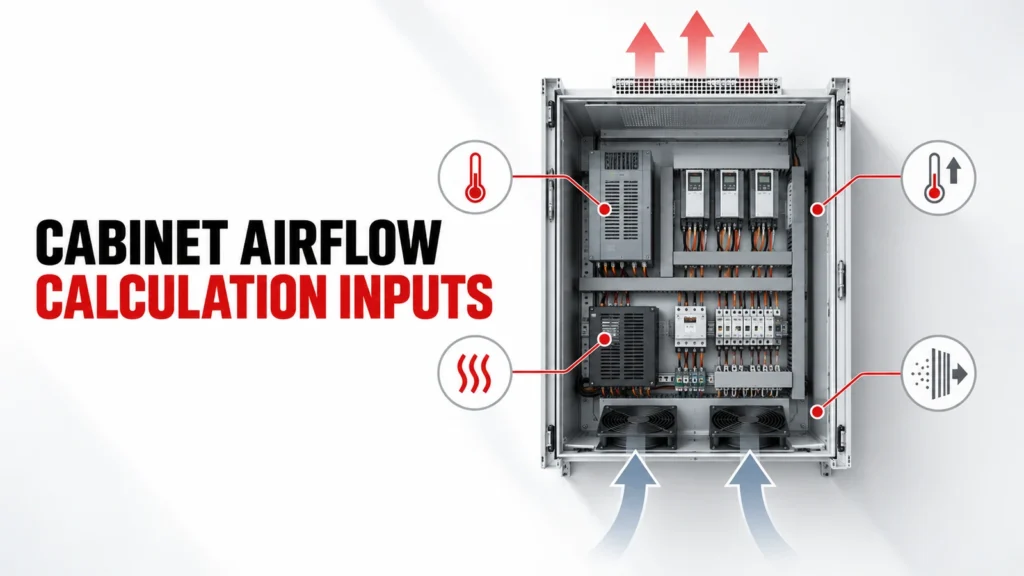
This guide identifies the evidence needed before estimating airflow and comparing fan candidates. It also shows when ventilation is the wrong cooling architecture, such as when ambient air or contamination conditions prevent the intended heat removal.
Panoramica dei dati di input per la decisione
| Area recensioni | Cosa registra l'acquirente | Documenti da richiedere |
|---|---|---|
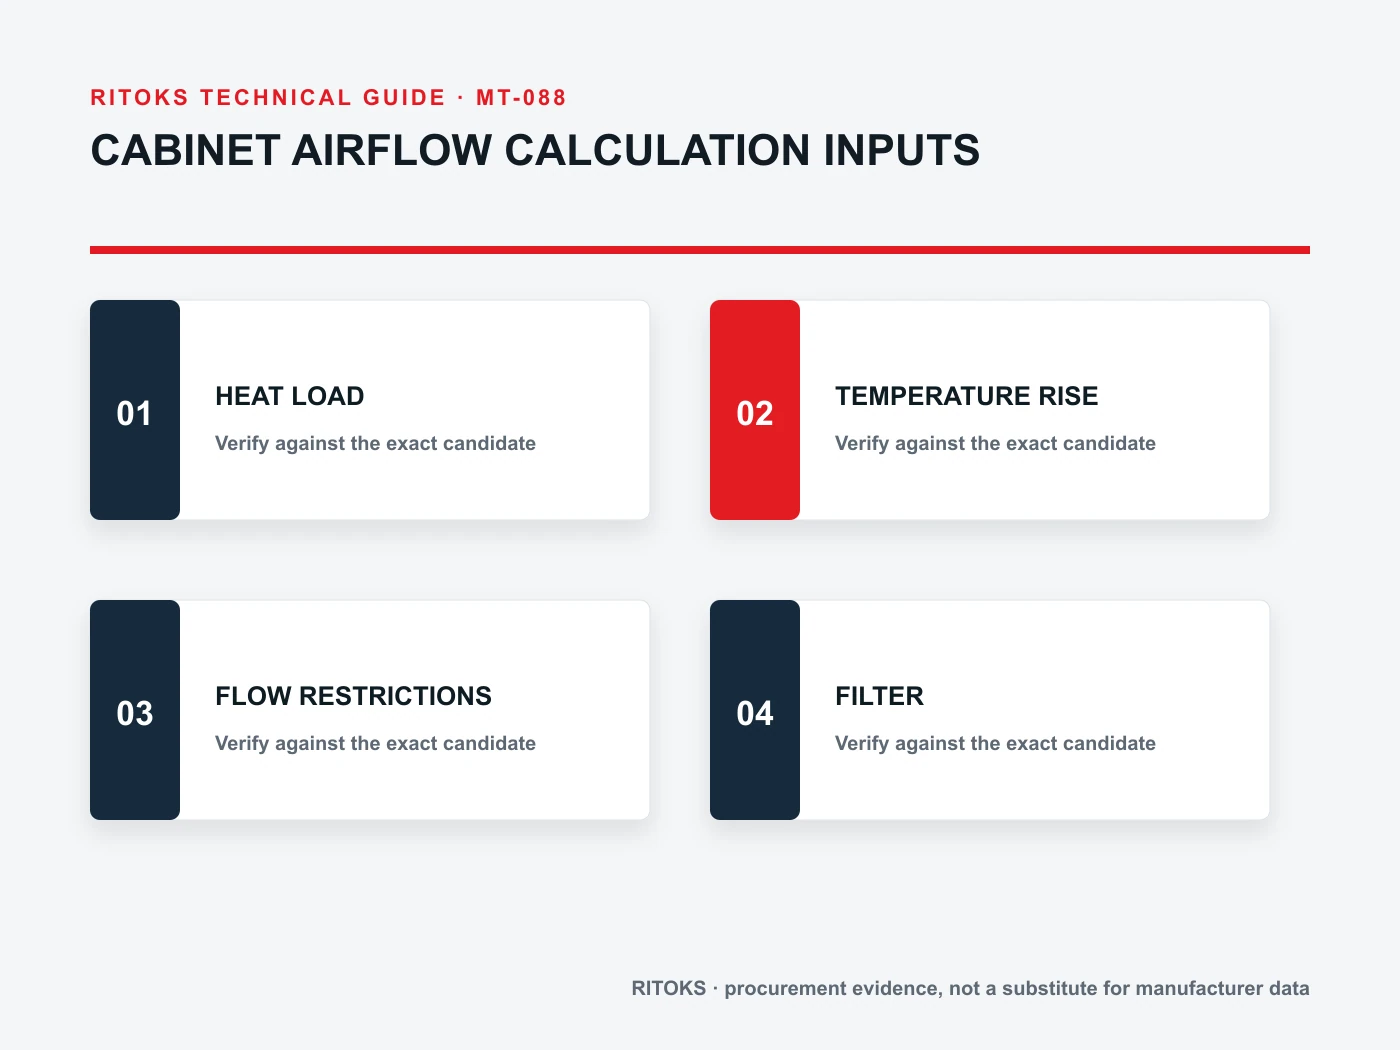
| Carico termico | Losses by component and operating state | Equipment loss data and duty record |
| Ambiente | Ambient range and contamination | Site conditions and enclosure objective |
| Percorso dell'aria | Inlet, outlet, filters, obstructions | Layout and cutout drawings |
| Fan operating point | Flow at actual pressure resistance | Exact-model fan curve and system estimate |
Inventory real heat sources
List the components that dissipate heat inside the enclosure: power devices, supplies, drives, transformers, control electronics and wiring where relevant. Use credible operating states, not only installed nameplate capacity. Some sources do not peak together, while others have short but significant duty periods.
Record the basis for every loss estimate and the load combinations the cabinet will actually see. Unknown heat inputs should remain open assumptions rather than disappearing into an arbitrary fan margin.
Define ambient and internal limits
Ventilation exchanges cabinet air with surrounding air. Document the ambient range at the actual installation, including solar exposure or nearby hot equipment where relevant, and define the acceptable internal condition for the most sensitive installed component.
The air entering the enclosure cannot be cooler than the surrounding source without an active cooling method. If ambient approaches or exceeds the required internal limit, adding fan capacity alone may not solve the problem.
Draw the path from inlet to outlet
Show where air enters, how it crosses the heat sources and where it leaves. Separate a clear path from a short circuit in which fresh air exits before reaching the critical equipment. Wiring ducts, shelves and component placement can redirect flow.
A useful drawing marks inlet and outlet height, guards, filters, internal barriers and service doors. It lets the design team discuss hot spots and maintenance access before choosing a frame size.
Account for restriction, not only free air
Filters, louvers, grilles and narrow passages impose pressure resistance. A fan curve describes how available flow changes with pressure. Therefore a free-air figure is not the delivered airflow through a finished cabinet.
Ask for an exact-model performance curve and estimate the resistance of the assembled path. Revisit the estimate when filter media, outlet geometry or cabinet layout changes; otherwise the selected operating point may shift.
Consider filter condition over time
A clean filter is not the only operating condition. Dust loading changes resistance and service needs. Define the contamination expected at the site, an inspection method and the replacement element.
Do not invent a fixed maintenance interval from a product category name. The first inspection schedule should reflect actual exposure and be refined from recorded condition and temperature behavior.
Choose fan direction and control deliberately
Whether the fan supplies or extracts air influences pressure direction and leakage paths. The choice also affects where filtered air enters and how it reaches heat sources. Specify any thermostat, alarm or speed control requirement as a separate feature to verify.
Review the supply voltage, wiring and control sequence with the electrical designer. Avoid assuming that a fan family includes monitoring outputs or variable-speed control unless the exact order code confirms them.
Validate the finished cabinet
The estimate narrows candidates; the built cabinet provides the final evidence. Check representative duty states, ambient conditions when possible, internal temperature locations, flow obstructions and alarm behavior.
Document the installed fan, filter, cutouts, control settings and test conditions. If a hot spot remains, trace the airflow path and heat input before simply increasing nominal fan size.
Creare un file di prove basato su un modello esatto
A category or product-family page helps locate relevant options; it does not by itself approve one variant. For cabinet ventilation, keep the full proposed order code, current datasheet, terminal or mounting drawing, operating instructions and any project calculation together. Read the conditions attached to each rating or function. If the evidence belongs to a neighboring model, request the correct document instead of carrying the claim across.
Il team di progetto è responsabile degli input di sistema e dei criteri di accettazione. Il fornitore è responsabile della documentazione a supporto dell’articolo offerto. Durante la revisione tecnica, abbinare ogni requisito obbligatorio al documento e alla revisione esatti che lo soddisfano. Contrassegnare un campo mancante come “aperto”, “condizionato” o “non supportato”. Ciò garantisce la tracciabilità delle decisioni ed evita che un valore nominale favorevole nasconda una connessione o una condizione di installazione incompatibile.
Confronta le offerte complete
| Articolo | Dato nel confronto | Motivo |
|---|---|---|
| Articolo disponibile | Codice completo, varianti e accessori inclusi | Evita supposizioni a livello familiare |
| Corrispondenza dell'applicazione | Risposta scritta a ciascun contributo al progetto | Mantiene visibili le eccezioni |
| Documentazione | Scheda tecnica, disegno, istruzioni e revisioni | Collegamenti relativi all'articolo offerto |
| Punti in sospeso | Proprietario e data di scadenza per chiarimenti | Evita l’accettazione tacita |
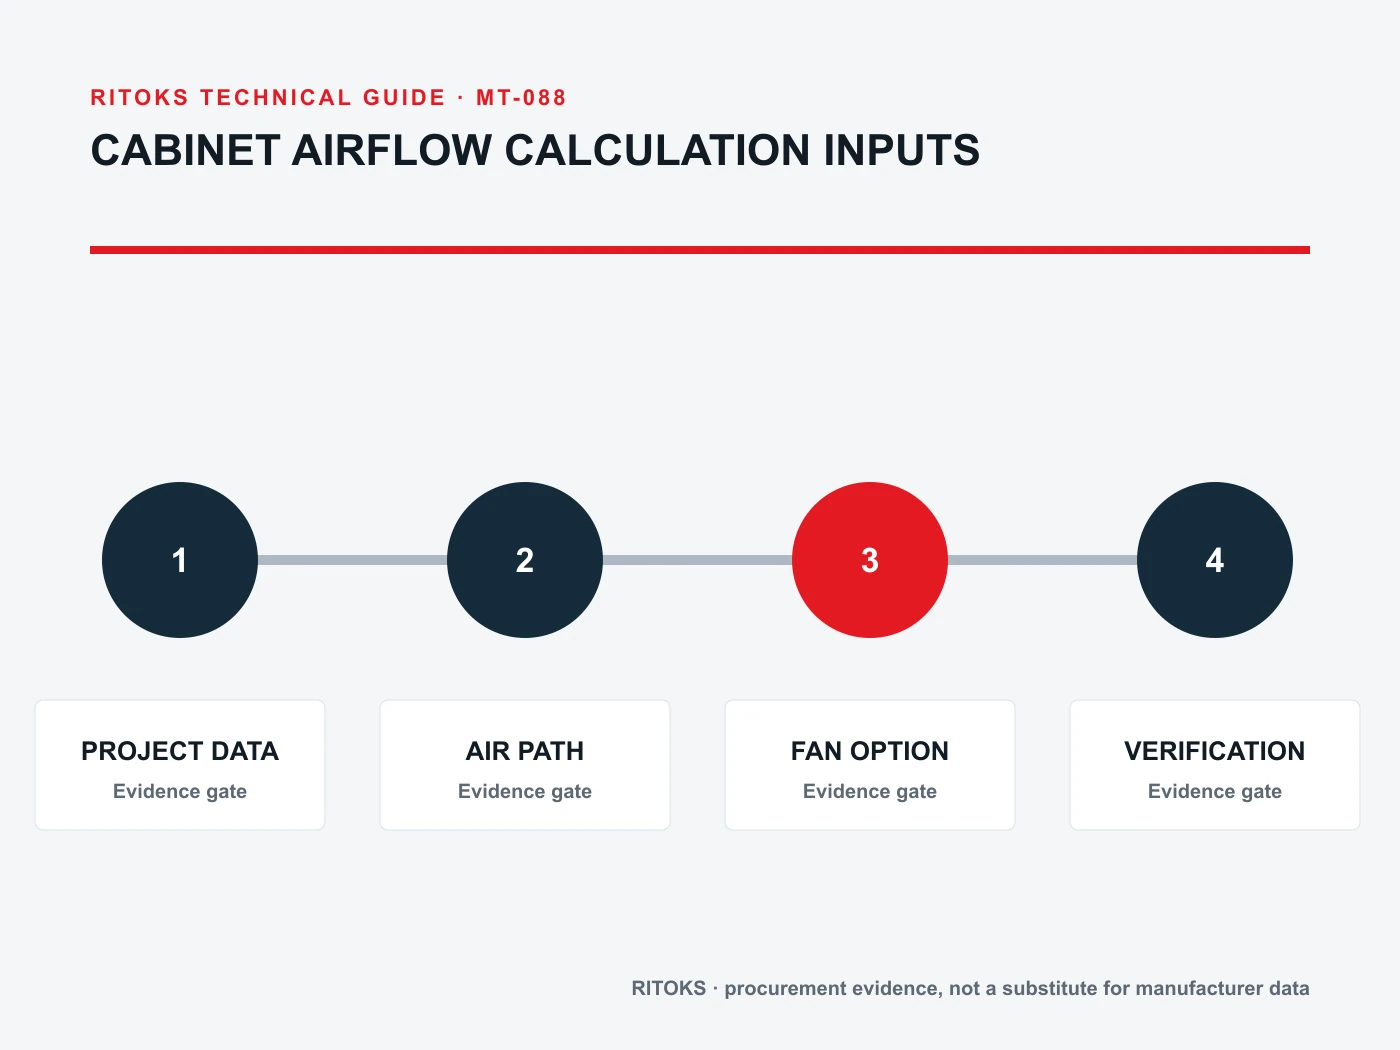
Utilizza lo stesso brief di progetto per ogni preventivo. Una volta standardizzato l’ambito tecnico, sarà possibile confrontare le condizioni commerciali quali prezzo e tempi di consegna. Non considerare gli accessori omessi, i valori nominali non supportati o un’ipotesi di cablaggio non chiarita come equivalenti a un’offerta documentata. Se viene proposta un’alternativa, chiedi quali parametri cambiano e ripeti la revisione relativa agli aspetti interessati.
Verifica dell'installazione e del collaudo
Prima dell'installazione, verificare che l'etichetta fornita, il codice completo e gli accessori corrispondano alla documentazione approvata. Confrontare i terminali, il sistema di montaggio, l'accesso ai conduttori e qualsiasi orientamento specificato con le istruzioni precise. Un prodotto che appare fisicamente simile alla versione approvata potrebbe comunque presentare una configurazione elettrica, un'opzione di controllo o criteri di collaudo diversi.
Pianificate un controllo “as-built” che tenga conto dei rischi effettivi del progetto. Ciò può comportare la verifica del cablaggio rispetto allo schema approvato, la risposta funzionale, le misurazioni in condizioni operative rappresentative e la conferma del corretto funzionamento di eventuali funzioni di comunicazione o di allarme. Registrate le condizioni e i risultati. Il piano di collaudo dovrebbe basarsi sulla documentazione relativa all’applicazione e sulle prove fornite dal fornitore, non su una generica lista di controllo.
Lista di controllo per la richiesta di preventivo
- Identify the circuit, equipment and location that cabinet ventilation must serve.
- Allegare il disegno di sistema e gli stati operativi che definiscono l'applicazione.
- Record heat sources and its source document.
- Record ambient range and its source document.
- Record target condition and its source document.
- Record duty cycle and its source document.
- Confirm the exact-model evidence for inlet filter.
- Confirm the exact-model evidence for flow path.
- Confirm the exact-model evidence for system resistance.
- Confirm the exact-model evidence for hot spots.
- Richiedere il codice ordine completo, gli accessori, i disegni e la versione aggiornata della scheda tecnica.
- Chiedete informazioni su esclusioni, ipotesi, sostituzioni e questioni tecniche irrisolte.
La richiesta di offerta (RFQ) deve essere sufficientemente specifica da consentire al fornitore di rispondere senza dover inventare i valori mancanti relativi al progetto. Se un dato essenziale non è ancora noto, indicarlo come domanda e specificare chi lo determinerà. Non trasformare un’ipotesi in un criterio di valutazione, in una dichiarazione di conformità o in un metodo di installazione approvato.
Cosa influenza la decisione
A decision can change when the source arrangement, load behavior, environment, installation geometry or required function changes. Revisit the selected cabinet ventilation whenever one of those inputs moves outside the approved brief. Recheck the order code and the exact evidence affected by the change; do not rely on a previous approval for a circuit that now asks the component to do different work.
Conservare un breve storico delle revisioni del brief di progetto, della risposta del fornitore e dell'elenco delle eccezioni accettate. Questo documento aiuta i reparti di ingegneria, acquisti e messa in servizio a lavorare sulla stessa versione. È particolarmente utile quando un preventivo viene rivisto, viene proposto un prodotto sostitutivo o il progetto del quadro elettrico subisce modifiche dopo il primo confronto.
Questioni da risolvere prima dell'approvazione
Ask who owns each remaining technical question for the proposed cabinet ventilation. The buyer should confirm the system inputs and installation constraints; the supplier should confirm the exact item, included options and applicable documentation. Put the answer and document revision beside the question. An unanswered point should remain visible in the comparison rather than being converted into an assumed feature.
Quando un preventivo propone un’alternativa, richiedere una spiegazione scritta relativa alle modifiche apportate al circuito, al montaggio o alle prestazioni. Esaminare eventuali nuovi disegni insieme al responsabile tecnico del progetto e indicare se la modifica proposta è accettabile. Una sostituzione rappresenta una nuova decisione tecnica, anche se appare equivalente dal punto di vista commerciale. Ciò è particolarmente importante quando più fornitori utilizzano denominazioni simili per configurazioni diverse.
Domande frequenti
Can a free-air rating be used as cabinet airflow?
No. The installed filter and cabinet path create resistance, so review the exact fan curve and system operating point.
Will a larger fan always lower cabinet temperature?
Not necessarily. Ambient conditions, heat load and whether air reaches hot components determine the result.
When should I consider closed-loop cooling?
Review another method when outdoor air cannot meet the target condition or must be kept out of the enclosure.
Pagine RITOKS pertinenti
Per il contesto relativo alla famiglia di prodotti, si veda Alloggiamento e gestione termica. Le pagine relative ai prodotti pubblicate includono Fd Cabinet Filter Fan Electrical Enclosures, Industrial Ac Axial Cooling Fan 60 250mm, 12038 Ac Axial Cooling Fan 110v 220v 380v. Quando si confronta un articolo proposto, utilizzare i documenti relativi al modello esatto attualmente in uso.
Per un preventivo specifico per la vostra applicazione, inviare il brief del progetto a RITOKS insieme ai diagrammi e alle domande aperte riportati sopra.